
Measuring Rise and Run
From How to Check Your Stairs Against Building Code · Step 2 of 10 · Video by Everyday Home Repairs
Showing 0:52–2:34 of the source video. Watch the full video with every moment.
What happens in this clip
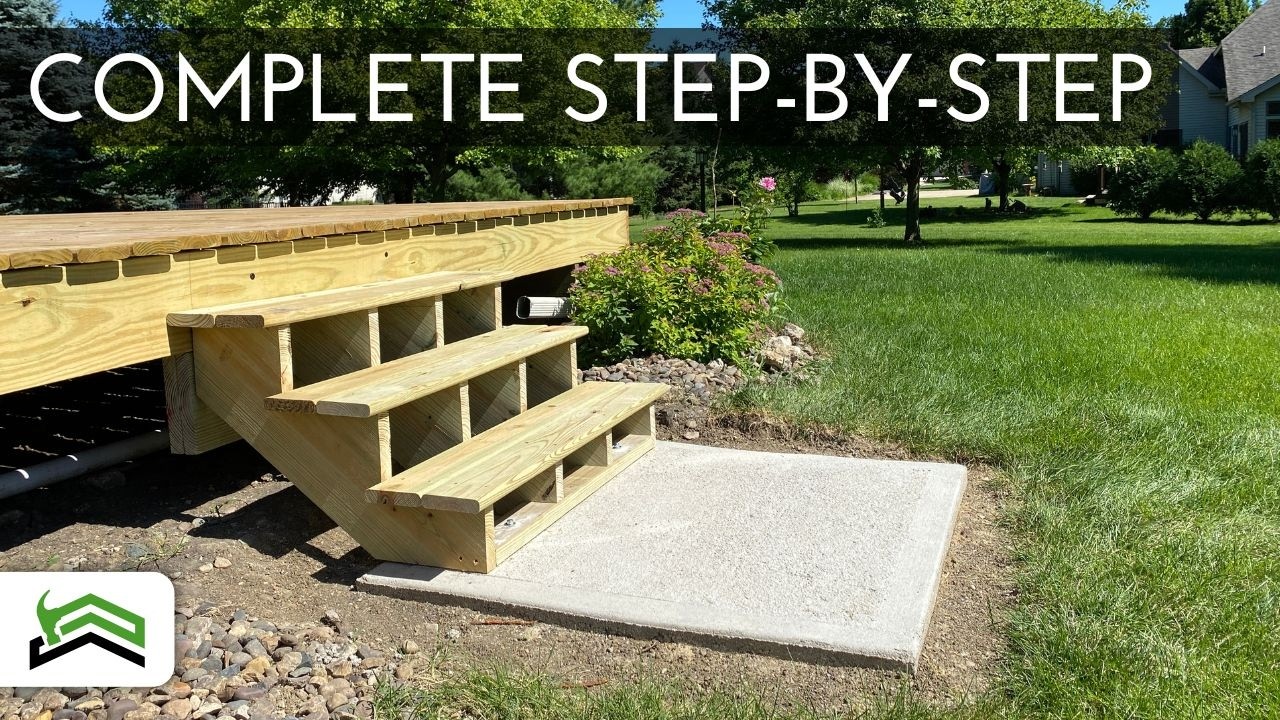
Two critical dimensions for stair construction are 'rise' and 'run'. The rise is the vertical distance from the landing pad surface to the top of the deck boards. To measure this, place a level tool on the deck's edge, extending it out horizontally, and use a measuring tape to measure the vertical distance from the underside of the level to the landing surface. The run refers to the horizontal depth of each stair tread. For this project, two standard 5.5-inch deck boards are used for each tread, with a 1-inch overhang, resulting in a 10-inch run per step. For three steps, this equals a total run of 30 inches. Building codes in the area specify that no step can exceed 7 3/4 inches in rise and that all steps must be within 3/8 inches of each other. Based on a total rise of 28 1/4 inches for three steps, each step's individual rise is calculated to be 7 1/16 inches.
Goal: Accurately determine the total rise and individual step run and rise measurements for stair stringers.
What's used
Tools
- Level Tool
- Straight edge with a small level
- Measuring Tape
Materials
- Deck Boards
About the full video
This project provides detailed, step-by-step instructions for constructing a set of wooden stairs for a deck. It covers crucial initial measurements like rise and run, preparing the deck's rim joists for stringer attachment, marking and cutting stair stringers from 2x12 pressure-treated lumber using specific tools, and finally, assembling and securing the stairs to both the deck and a landing pad.
Step 2 of 10: Measure Stair Run
Measure the horizontal distance from the leading edge of one tread to the leading edge of the next tread. This measurement is the stair run. Ensure that the run is consistent across all steps. Building codes typically require a minimum stair run of 10 inches for residential stairs. The 'tread depth' (the part you step on) is typically measured from the nosing of one step to the nosing of the next. Codes usually specify a minimum tread depth (e.g., 10 inches), and the 'going' (the horizontal distance from one riser to the next) should not exceed the tread depth.
Every video in How to Check Your Stairs Against Building Code
Step 1: Measure Stair Rise
Step 2: Measure Stair Run
- 0:42–0:56 Measure and Verify Rise and Run
- 0:52–2:34 Measuring Rise and Run (this video)
- 2:00–2:24 Analyzing Stairway with Consistent Nosings (Correct Design)
Step 3: Check for Consistent Riser Height
- 0:31–1:01 Measure Riser Height and Tread Depth Consistency
- 4:28–6:49 Maximum Riser and Tread Difference
- 3:09–3:40 Set Riser Height and Consistency
Step 4: Check for Consistent Tread Depth (Run)
Step 5: Inspect Tread Nosing
Step 6: Check Stair Width
- 1:36–2:19 Minimum Stairway Width
- 1:34–2:22 Determine Overall Stair Width
- 0:00–0:40 Understand Minimum Stairway Width
Step 7: Inspect Handrails
- 0:24–0:42 Check Railing Height
- 4:07–4:38 Inspect Commercial Stair Handrails
- 1:50–2:05 Measure Handrail Height
Step 8: Inspect Balusters and Guardrails
- 5:28–6:08 Check Guardrail Openings
- 0:29–0:58 Measure Baluster Spacing for Code Compliance
- 0:25–0:29 Check Guardrail Opening Size
Step 9: Check Headroom
- 2:19–2:52 Minimum Headroom Height
- 0:40–1:12 Determine Minimum Headroom Height
- 10:28–12:22 Verify Fitment and Headroom in Space
Step 10: Evaluate Landing Requirements
- 12:40–15:25 Understand Landing Code Requirements
- 17:28–23:43 Identify Landing Size Requirements
- 6:03–6:46 Implement Landings
How to Check Your Stairs Against Building Code
This project outlines the process for a DIYer to check their existing stairs against common building code requirements. It involves understanding key measurements and features of stairs and comparing them to established standards. The goal is to identify any potential safety issues or code violations.
Read the full guide Browse all guides
Planning this project? Shop Oak Valley Designs.

Subscribe for exclusive updates
Be the first to know about promotions, new products, and sales.