
Measure and Verify Rise and Run
From How to Check Your Stairs Against Building Code · Step 1 of 10 · Video by Your New House
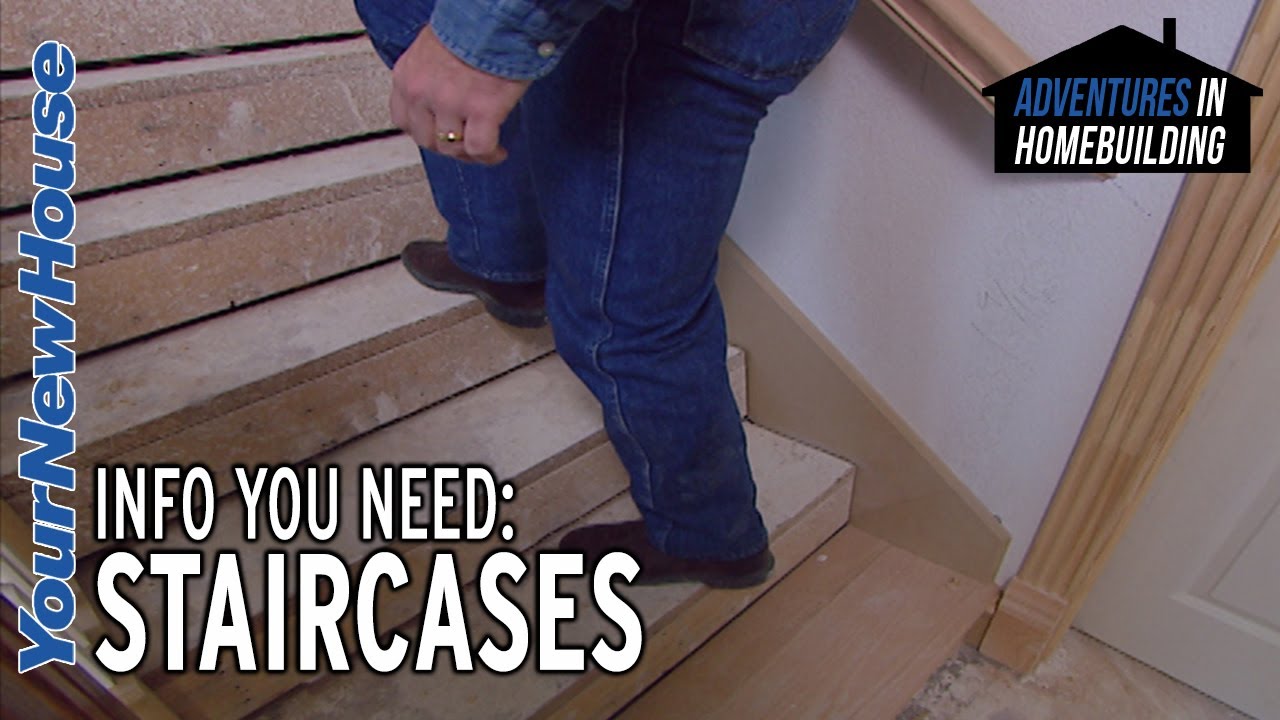
Showing 0:42–0:56 of the source video. Watch the full video with every moment.
What happens in this clip
According to the Uniform Building Code, the 'rise' (vertical height from the top of one step to the top of the next) should be 8 inches for residential homes. The 'run' (horizontal surface area or tread depth) should be 9 inches. The host uses a tape measure to illustrate these critical dimensions on an unfinished staircase.
Goal: Ensure staircase rise and run adhere to building code standards
What's used
Tools
- Tape Measure
About the full video
This video provides essential guidelines for constructing residential staircases, focusing on key safety and comfort standards from the Uniform Building Code. It covers proper dimensions for rise and run, handrail height and continuity, baluster spacing, and required headroom, ensuring the staircase is safe, easy to navigate, and meets regulatory requirements.
Step 1 of 10: Measure Stair Rise
Using a tape measure, accurately record the vertical distance from the top surface of one tread to the top surface of the adjacent tread. This measurement is known as the stair rise. Repeat this for every step to check for uniformity. Building codes typically require stair rises to be between 4 inches and 7 inches, and all rises within a single flight of stairs should be within 3/8 inch of each other.
Every video in How to Check Your Stairs Against Building Code
Step 1: Measure Stair Rise
- 0:31–1:01 Measure Riser Height and Tread Depth Consistency
- 0:42–0:56 Measure and Verify Rise and Run (this video)
- 1:24–1:56 Repeat for All Risers and Measure Variation
Step 2: Measure Stair Run
- 0:42–0:56 Measure and Verify Rise and Run
- 0:52–2:34 Measuring Rise and Run
- 2:00–2:24 Analyzing Stairway with Consistent Nosings (Correct Design)
Step 3: Check for Consistent Riser Height
- 0:31–1:01 Measure Riser Height and Tread Depth Consistency
- 4:28–6:49 Maximum Riser and Tread Difference
- 3:09–3:40 Set Riser Height and Consistency
Step 4: Check for Consistent Tread Depth (Run)
Step 5: Inspect Tread Nosing
Step 6: Check Stair Width
- 1:36–2:19 Minimum Stairway Width
- 1:34–2:22 Determine Overall Stair Width
- 0:00–0:40 Understand Minimum Stairway Width
Step 7: Inspect Handrails
- 0:24–0:42 Check Railing Height
- 4:07–4:38 Inspect Commercial Stair Handrails
- 1:50–2:05 Measure Handrail Height
Step 8: Inspect Balusters and Guardrails
- 5:28–6:08 Check Guardrail Openings
- 0:29–0:58 Measure Baluster Spacing for Code Compliance
- 0:25–0:29 Check Guardrail Opening Size
Step 9: Check Headroom
- 2:19–2:52 Minimum Headroom Height
- 0:40–1:12 Determine Minimum Headroom Height
- 10:28–12:22 Verify Fitment and Headroom in Space
Step 10: Evaluate Landing Requirements
- 12:40–15:25 Understand Landing Code Requirements
- 17:28–23:43 Identify Landing Size Requirements
- 6:03–6:46 Implement Landings
How to Check Your Stairs Against Building Code
This project outlines the process for a DIYer to check their existing stairs against common building code requirements. It involves understanding key measurements and features of stairs and comparing them to established standards. The goal is to identify any potential safety issues or code violations.
Read the full guide Browse all guides
Planning this project? Shop Oak Valley Designs.

Subscribe for exclusive updates
Be the first to know about promotions, new products, and sales.