

How to Measure Basement Stairs with Uneven Steps
About This Guide
Outline for measuring uneven basement stairs to prepare for leveling or repair. This involves identifying the extent of the unevenness and taking precise measurements of each step's rise and run to plan corrective actions.
Tools & Materials
Steps
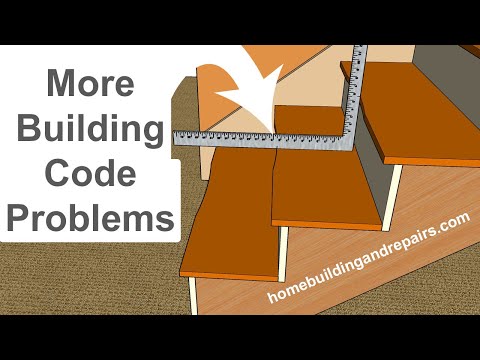
Inspect the Stairs for Visible Unevenness
Before taking any measurements, conduct a thorough visual inspection of the entire staircase. Look for any treads that appear to be sagging or dipping in the middle, any risers that are visibly shorter or taller than others, or if the entire staircase seems to be leaning or out of plumb. Note any areas that appear to be structurally compromised or have significant wear. This initial inspection will help you focus your detailed measurements on the most problematic areas.

Measure the Rise of Each Step
Using a tape measure and a level, accurately measure the vertical distance between the top surface of one tread and the top surface of the tread directly above it. Start at the bottom of the stairs and work your way up, measuring the rise at both the left and right sides of each step, as well as in the center. Record these measurements for each step. Consistent rise is crucial for comfortable and safe stair use. Note any significant variations.
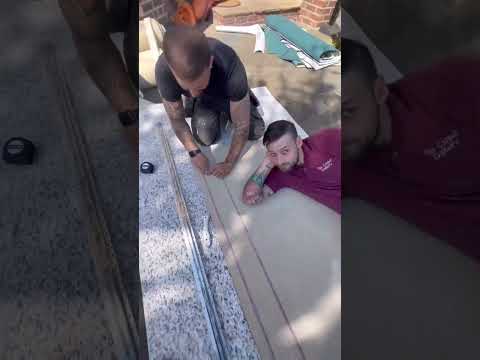
Measure the Run of Each Step
Using a tape measure, determine the horizontal depth of each step from the edge (nosing) to the vertical face (riser) of the step directly above it. Measure the run at both the left and right sides, and in the center of each step. Record these measurements for every step. Consistent run is also important for stair safety. Note any significant differences in run measurements.

Check for Plumb and Level of Treads and Risers
Place a long level across the width of each tread to check if it is level from side to side and front to back. Then, use a level or a plumb bob to check if the vertical face of each riser is plumb (perfectly vertical). Any significant deviations from level or plumb indicate that the stairs may have settled unevenly or were not constructed correctly.
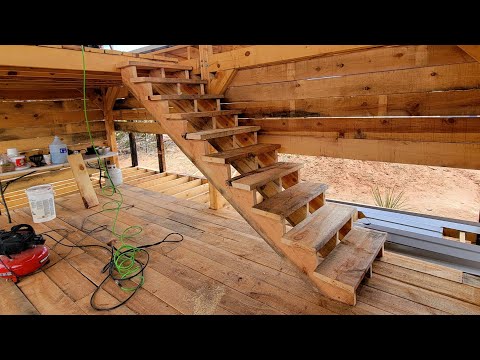
Measure Overall Staircase Dimensions
Measure the total vertical distance from the finished floor at the bottom of the stairs to the finished floor at the top of the stairs (total rise). Then, measure the total horizontal distance from the base of the first riser to the point directly beneath the edge of the top landing (total run). These overall measurements provide context for the individual step measurements and can help in planning any significant structural adjustments.

Document All Measurements
Consolidate all the measurements taken in the previous steps (individual rises, individual runs, plumb/level checks, total rise, total run) into a single document or spreadsheet. Clearly label each measurement with the step number or location. This organized data will be essential for determining the extent of the unevenness, identifying problem steps, and planning the most effective repair or leveling strategy.
Questions about your project or which product fits? Oak Valley Designs's team is happy to help. Mon–Fri 9–5 ET
Related Guides
See All




Subscribe for exclusive updates
Be the first to know about promotions, new products, and sales.