

How to Install a Deck Stair Railing
About This Guide
This project outlines the steps for installing a railing system for deck stairs, ensuring safety and code compliance. It covers measuring, cutting, assembling, and securely attaching railing components.
Tools & Materials
SPAX 3/8 in. x 6 in. Exterior Hex Head Structural Wood Lag Screws Powerlags Hex (1 Each) 4571820101527
Fiberon CountrySide 8 ft. x 36 in. Composite Line Section H-Channel Top Rail, Bottom Rail SEC19 S BL 8 29.5SB
SPAX 3/8 in. x 6 in. Exterior Hex Head Structural Wood Lag Screws Powerlags Hex (1 Each) 4571820101527
Fiberon CountrySide 8 ft. x 36 in. Composite Line Section H-Channel Top Rail, Bottom Rail SEC19 S BL 8 29.5SB
Steps
Measure and Mark Stair Stringers
Using a tape measure and a pencil, mark the desired railing height on the inside face of each stair stringer. Typically, this height is around 36 inches from the nose of the tread, but it should be verified against local building codes. Ensure the marks are level and consistent across all stringers.
Cut and Attach Railing Posts
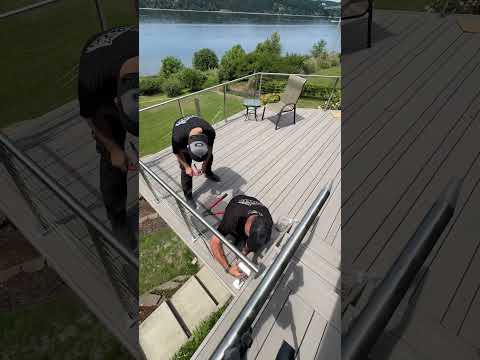
Cut wooden posts for the railing to the appropriate height, typically from the base of the stringer to the marked railing height, plus extra for attachment. Using appropriate fasteners such as lag screws or structural screws, securely attach the posts to the stair stringers. Ensure posts are plumb and stable.

Install Top and Bottom Rails
Measure the distance between the installed railing posts. Cut the top and bottom railing boards to fit snugly. Attach the top rail to the tops of the posts using screws or specialized connectors. Attach the bottom rail at the appropriate height below the top rail, ensuring it is parallel and secure.

Install Balusters (Spindles)
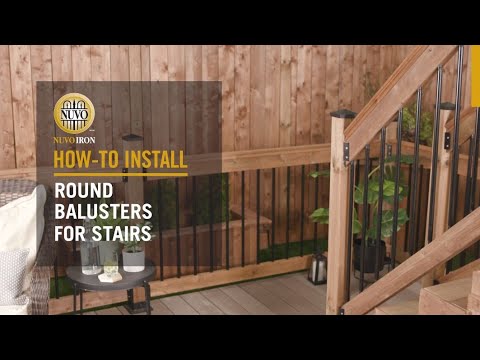
Measure the distance between the top and bottom rails to determine the length of the balusters. Cut the balusters to size. Attach the balusters to the top and bottom rails using screws or specialized baluster connectors. Ensure the spacing between balusters is no more than 4 inches on center to meet code requirements.
Attach Handrail
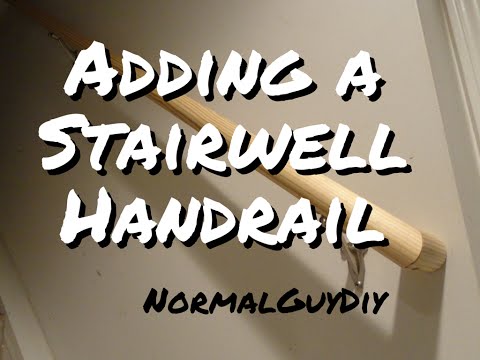
If a separate handrail is being installed over the top rail, measure and cut it to fit. Secure the handrail to the top rail using appropriate fasteners, such as specialized handrail screws or brackets, ensuring it is comfortable to grip and continuous along the entire length of the stairs.

Final Inspection and Safety Check
Test the stability of the railing by applying firm pressure to various points. Check that all screws and fasteners are tight and that there are no loose parts. Verify that the baluster spacing, railing height, and handrail graspability meet local building code requirements.
Questions about your project or which product fits? Oak Valley Designs's team is happy to help. Mon–Fri 9–5 ET
Related Guides
See All



Subscribe for exclusive updates
Be the first to know about promotions, new products, and sales.