Place First Timber Layer
From Landscape Steps · Step 3 of 8 · Video by Daru Dhillon
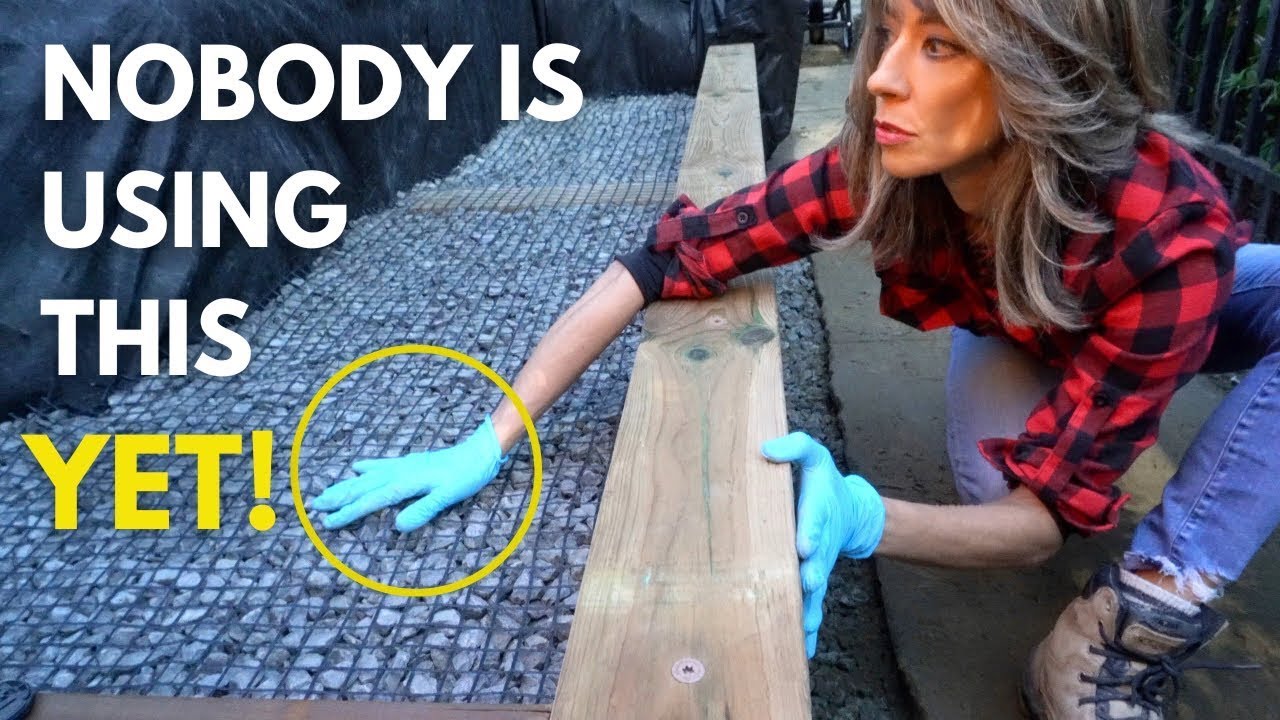
Showing 4:12–5:11 of the source video.
What happens in this clip
Cut the 6x6 timbers to the required lengths. Place the first layer of timbers on the leveled and compacted aggregate base. Ensure they are aligned correctly, especially at corners, forming a right angle. Check the level of the timbers in both directions.
Goal: Position and level the first layer of 6x6 timbers.
What's used
Tools
- 6x6 Timbers
- Circular Saw
- Miter saw (for precision cuts)
- Level
- Laser level
- Measuring Tape
About the full video
This project provides detailed, step-by-step instructions for building a robust and long-lasting wood retaining wall that is significantly more durable than traditional methods. The builder emphasizes reinforcement techniques, including proper trenching, stable base compaction, correct geotextile fabric and geogrid installation, effective drainage solutions, and structural tie-backs/deadmen. This method transforms a standard 5.5-inch wood retaining wall into a 32-inch reinforced structure designed to withstand hydrostatic pressure and soil movement.
Step 3 of 8: Install Retaining Timbers
Place the main retaining timbers into the excavated trench. Ensure they are level and plumb. For added stability, drive stakes into the ground behind the timbers and secure the timbers to the stakes with screws. Backfill lightly around the timbers to hold them in place.
Other videos for this step
Landscape Steps
This project involves constructing timber and gravel steps on a slope to improve accessibility and aesthetics. The process includes planning the layout, excavating the area, building retaining walls for each step using timber, and filling the steps with compacted gravel for a durable and functional surface.
Read the full guide Browse all guides
Planning this project? Shop Oak Valley Designs.