Design Pull-out Specifications
From Under Stair Storage · Step 2 of 7 · Video by Dan Pattison
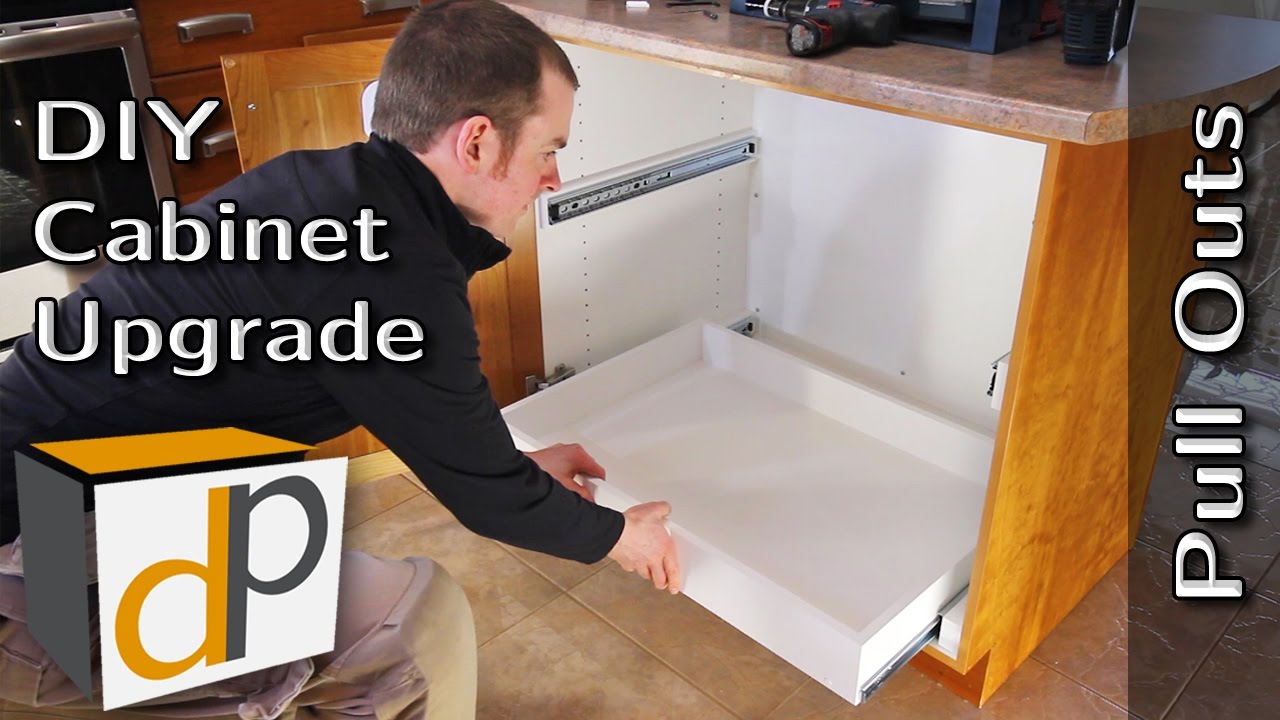
Showing 1:52–2:27 of the source video.
What happens in this clip
Determine the number of pull-outs needed, the desired height of their sides, and the vertical spacing between them. These design choices depend on the items to be stored. For larger items, opt for higher pull-out sides and more space between them. For smaller items, shorter sides and less space are appropriate. Also, consider the overall width of the pull-out, as wider pull-outs may require higher sides to prevent sagging.
About the full video
This project guides through the process of installing pull-out shelves with drawer slides in custom cabinets to enhance storage efficiency and ergonomics. It covers measuring the cabinet, designing the pull-outs, calculating dimensions, preparing a cut list, cutting and edge banding the melamine pieces, assembling the pull-out boxes, installing full-extension drawer slides, and finally, installing the completed pull-outs into existing kitchen cabinets using spacer strips for a precise fit.
Step 2 of 7: Design Storage Units
Based on the measurements, sketch out the design for your drawers or pull-out carts. Determine the number of units, their dimensions, and how they will operate (e.g., slides, wheels). Consider the type of storage needed (e.g., deep drawers for larger items, shallower ones for smaller items). You can use graph paper for detailed plans or design software if you are comfortable with it. Ensure the design accounts for any sloped ceilings or walls.
Other videos for this step
Under Stair Storage
This project involves designing and building custom drawers or pull-out carts to maximize storage space within the often-underutilized area beneath a staircase. The process includes measuring the space, designing the storage units, selecting appropriate materials, cutting and assembling the components, and installing them into the stair cavity.
Read the full guide Browse all guides
Planning this project? Shop Oak Valley Designs.