
Plan Post Placement and Gather Tools
From Cable Railing Installation · Step 1 of 11 · Video by Peak Products Videos
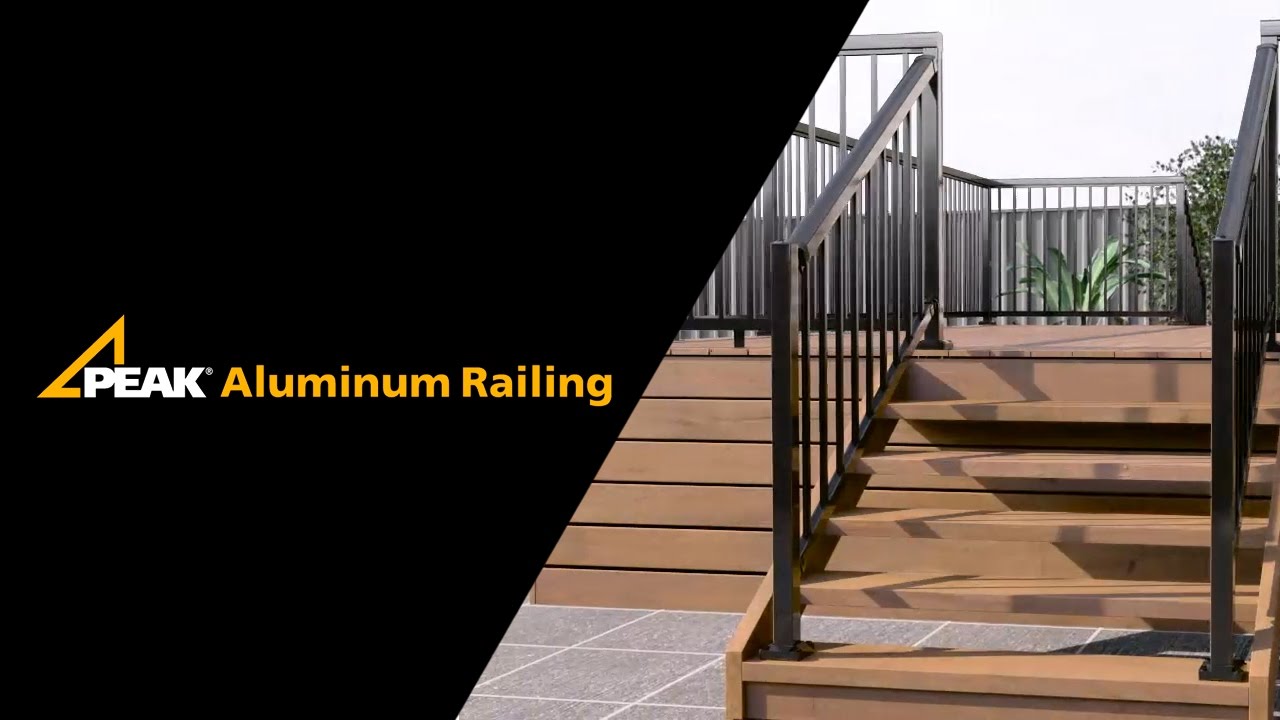
Showing 0:09–0:56 of the source video.
What happens in this clip
Begin by identifying the desired positions for all posts on your deck or stair landing. Space them equally, ensuring they align with the intended railing path. The maximum allowed spacing between posts in most areas is 6 feet for single-family detached houses. It's crucial to measure from the center of the first and last post to confirm appropriate spacing. Always consult local building codes for specific requirements.
Goal: Determine post positions and prepare necessary tools and safety equipment
What's used
Tools
- Caulking Gun
- Cordless Drill Unknown (teal/black)
- Hacksaw
- Angle grinder with metal cutting wheel
- Level (Spirit Level)
- Safety Glasses
- Tape Measure
- Work Gloves
Materials
- Non-corrosive Exterior Silicone Caulking
About the full video
This project provides step-by-step instructions for installing a Peak Aluminum Railing Stair System. It covers mounting posts, assembling and attaching stair brackets, measuring and cutting rails, installing pickets and spacers, and ensuring compliance with local building codes for a durable and maintenance-free stair railing.
Step 1 of 11: Layout Post Locations
Measure and mark the exact positions where each railing post will be installed. For stair sections, these marks should be made at consistent intervals along the slope of the stairs, typically 6 to 8 feet apart. Ensure posts are positioned to provide adequate support and to maintain the desired railing line. For landings, mark post locations at corners and along straight runs to meet code requirements and ensure structural integrity. Use a level to verify that the marks are plumb.
Other videos for this step
Cable Railing Installation
This project outlines the steps to install a cable railing system on an existing staircase, enhancing safety and aesthetics. It involves measuring, cutting, drilling, and assembling the railing components, including posts, cables, and tensioners.
Read the full guide Browse all guides
Planning this project? Shop Oak Valley Designs.
Subscribe for exclusive updates
Be the first to know about promotions, new products, and sales.