
Clip 1/3
Helpful?
Step 5 · Mark the Nosing and Final Cut
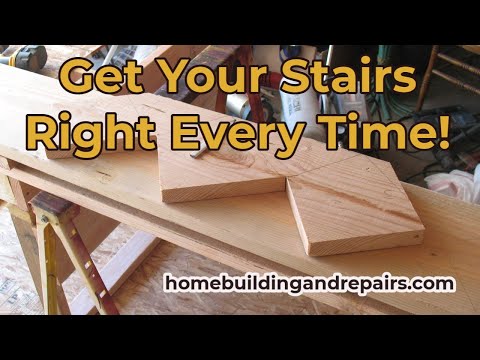
After marking all the riser and tread lines, you need to account for the nosing, which is the part of the tread that overhangs the riser. Typically, this is about 1 inch. On your last tread mark, measure out the nosing distance (e.g., 1 inch) beyond the last riser line. This will create your nosing line. The final cut at the bottom of the stringer will be determined by this nosing line and the angle of the last tread. This creates the shape of the stringer that will sit flush on the lower subfloor.
Tools and Materials
FrontLine 36 in. x 36 in. Octagon Black 4-9/16 in. Jamb Geometric Aluminum Clad Wood Window
Measuring Tape
Swanson Carpenter Pencils (5 Pack Carded)

Subscribe for exclusive updates
Be the first to know about promotions, new products, and sales.