
Trace Cutout with Template
From How to Install Recessed Step Lights in a Stairwell Wall · Step 2 of 7 · Video by RAVE CUSTOMS
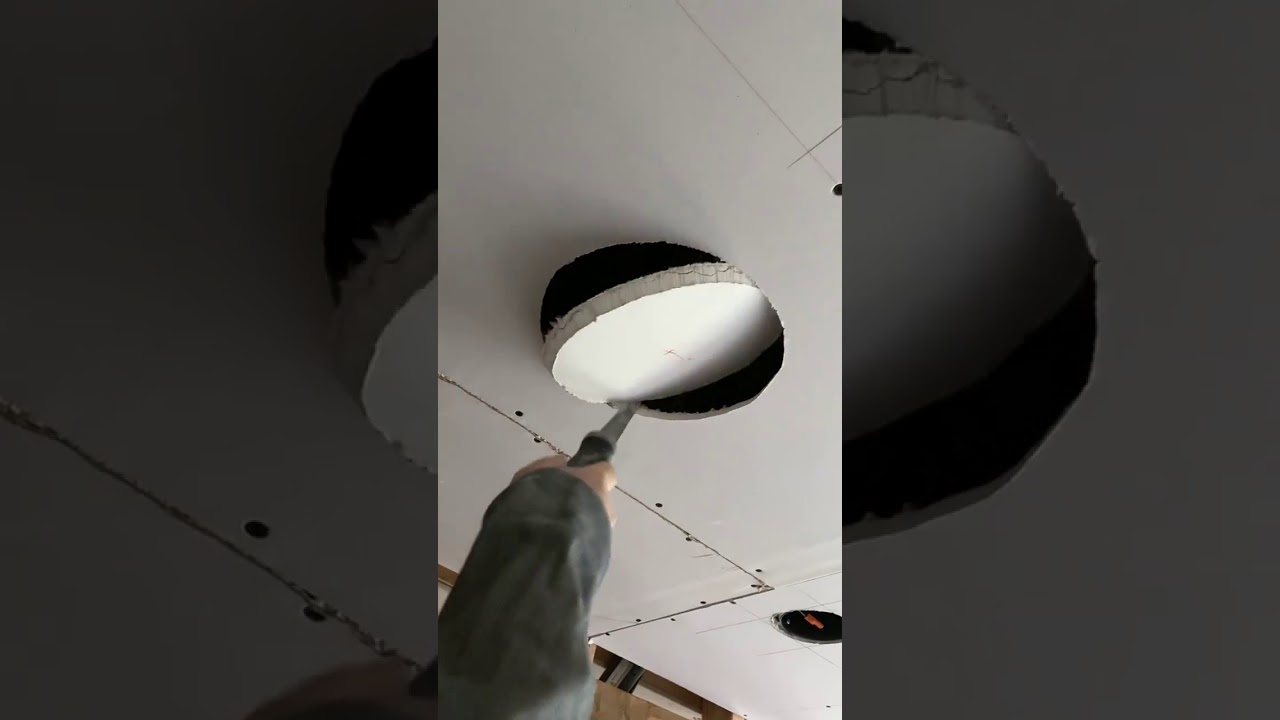
Showing 0:00–0:01 of the source video. Watch the full video with every moment.
What happens in this clip
After marking the center, use a dedicated cut-out template, often supplied with the recessed light fixture itself or a general-purpose circular template, to trace the exact size of the hole needed. Position the template so its center aligns with your marked point, and use a pencil or marker to draw a clear circle on the drywall.
Goal: Draw a precise circular outline for the recessed light
What's used
Tools
- Pencil
- Recessed Light Cutout Template
- String and pencil method
About the full video
This project guides you through the process of installing a recessed light in a drywall ceiling. It covers measuring and marking the light's location, precisely cutting the circular opening using a template and a drywall saw, and then preparing the area by running the necessary electrical wiring.
Step 2 of 7: Cut Fixture Openings
Using the template provided with the recessed light fixture (or the fixture's housing itself), trace the outline onto the wall at each marked center point. Carefully cut along the traced lines using a drywall saw or oscillating tool, taking care not to cut into any electrical wires or plumbing that may be behind the wall. Ensure the cut is clean and slightly larger than the trim of the light fixture to allow for adjustment.
Every video in How to Install Recessed Step Lights in a Stairwell Wall
Step 1: Plan Light Layout
- 0:34–0:49 Mark Light Placement
- 5:10–6:00 Integrate Stair Niche Lights
- 0:00–0:27 Planning and Safety
Step 2: Cut Fixture Openings
- 0:04–0:10 Mark and Cut Drywall Hole
- 0:00–0:01 Trace Cutout with Template (this video)
- 0:17–0:22 Cut the Ceiling Hole
Step 3: Run Electrical Wire
- 0:59–1:18 Run Electrical Wires
- 4:35–5:25 Run New Electrical Wires
- 1:57–2:46 Run Electrical Wires to Light Fixtures
Step 4: Connect Fixtures to Power
- 2:01–3:49 Connect Electrical Wires
- 0:41–0:51 Connect Electrical Wires
- 0:00–0:02 Connect Electrical Wires to Fixture
Step 5: Install Light Fixtures
- 4:51–5:50 Mount the Fixture in the Ceiling
- 0:18–0:22 Install Recessed Light
- 0:11–0:18 Connect and Install Recessed Light Fixture
Step 6: Restore Power and Test
- 0:00–0:30 Test and Finalize Installation
- 1:36–1:44 Restore Power and Test Functionality
- 0:24–0:26 Test New Lighting System
Step 7: Finishing Touches
- 0:16–0:33 Install Decorative Trim
- 2:19–2:48 Install Trims
- 2:19–2:28 Final Installation and Snap into Place
How to Install Recessed Step Lights in a Stairwell Wall
This project outlines the steps for installing recessed lighting fixtures into the walls alongside a stairwell. This involves planning the layout, cutting openings, running electrical wire, connecting the fixtures to a power source, and finishing the installation.
Read the full guide Browse all guides
Planning this project? Shop Oak Valley Designs.

Subscribe for exclusive updates
Be the first to know about promotions, new products, and sales.