
DIY Hub
Guide Library
Step-by-step DIY guides built from real projects — matched to the products in Oak Valley Designs.

Under-Stair Shelving
Design and construct open shelving or a bookcase unit to fit within the under-stair space, maximizing storage and aesthetic appeal.

Reading Nook Conversion
Transform an under-stair closet into a cozy and functional reading space by clearing, potentially modifying walls, adding lighting, comfortable seating, and shelving.

Under Stair Storage
This project involves designing and building custom drawers or pull-out carts to maximize storage space within the often-underutilized area beneath a staircase. The process includes measuring the space, designing the storage units, selecting appropriate materials, cutting and assembling the components, and installing them into the stair cavity.
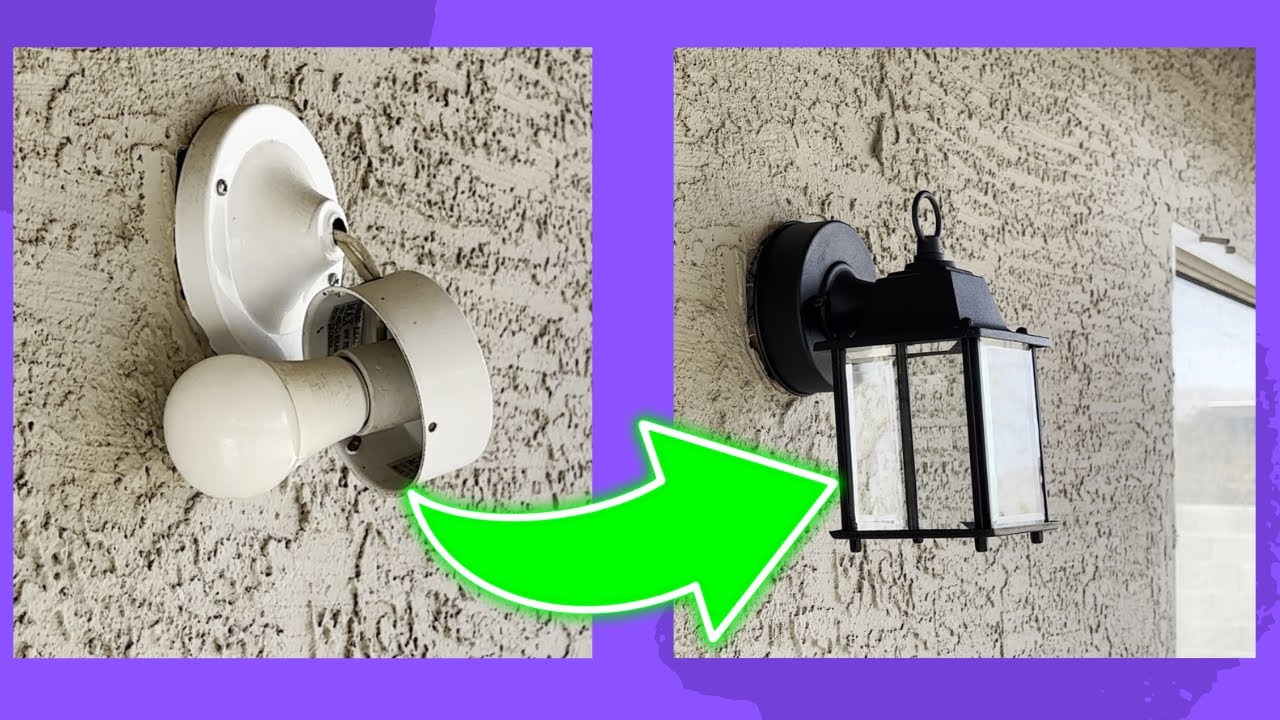
Light Fixture Replacement
This project involves safely removing an existing light fixture in a two-story stairwell and installing a new one. Due to the height and electrical work involved, safety precautions are paramount.
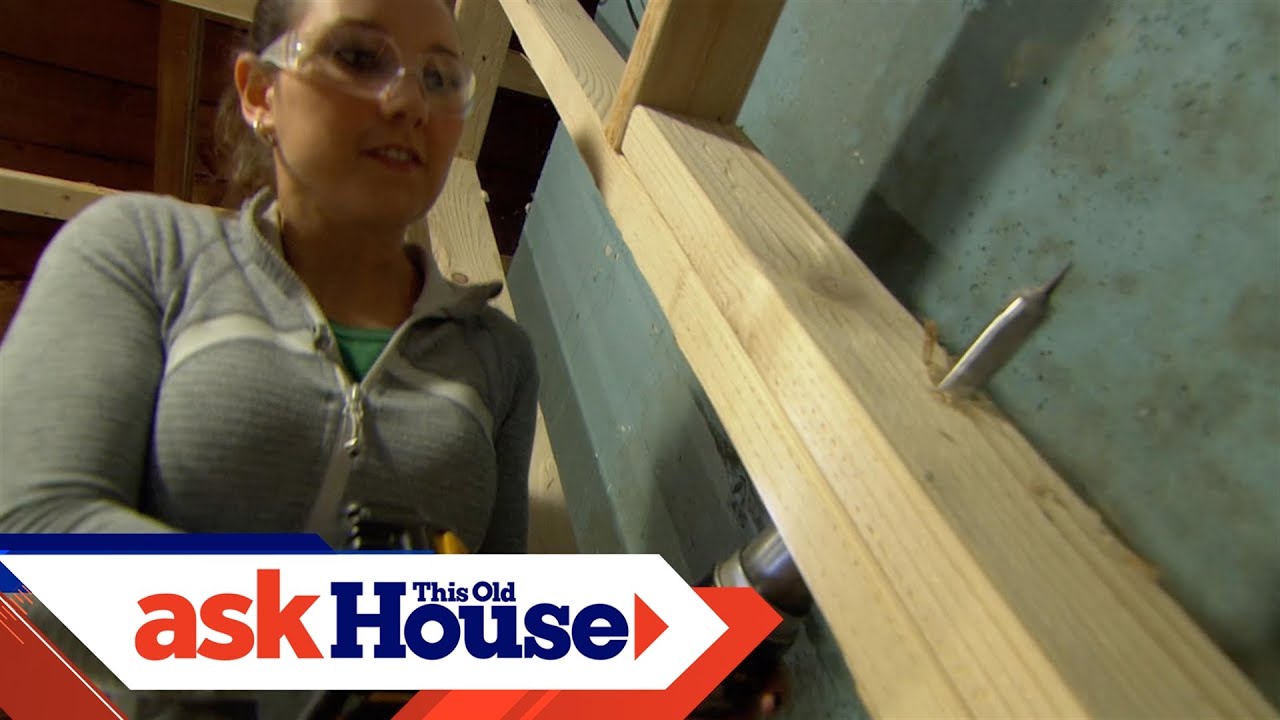
Recessed Staircase Lighting
This project involves planning the layout, safely running electrical wiring, cutting holes in the wall, installing the light fixtures, and connecting them to a power source. It's a moderately complex electrical project that requires careful attention to safety and building codes.
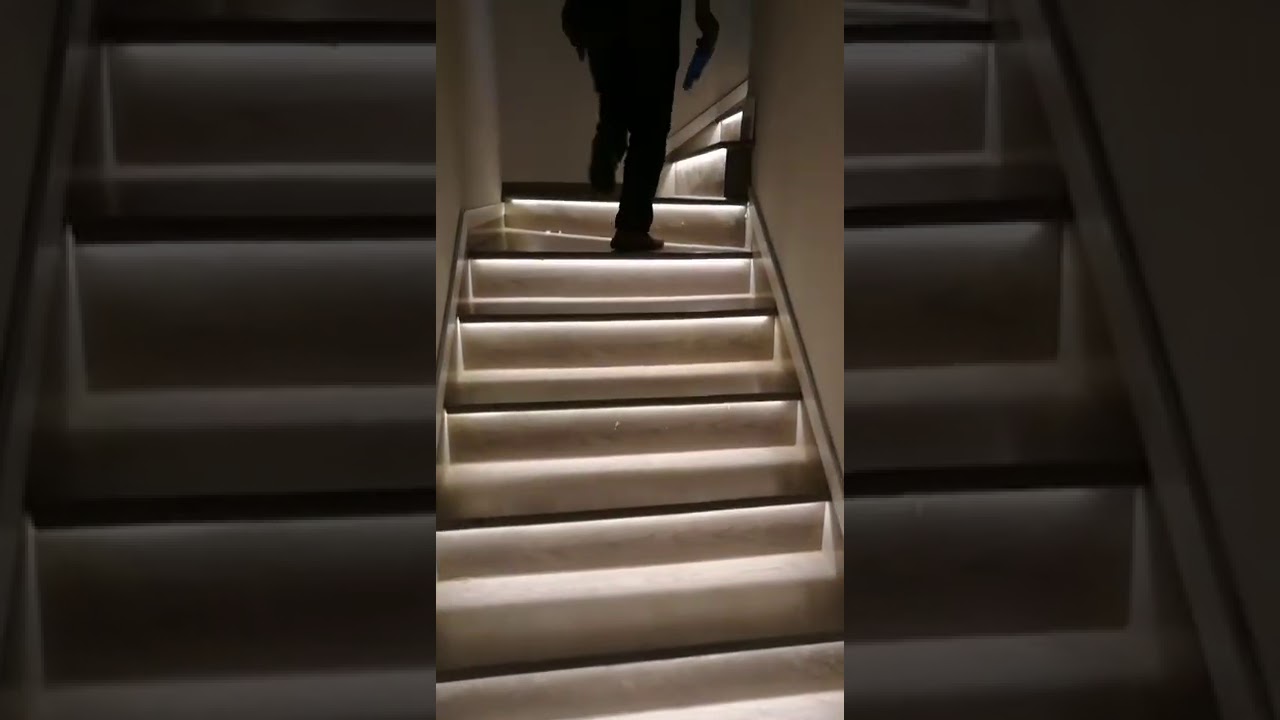
Staircase Lighting
This project involves installing motion-activated LED strip lights on a staircase to provide automatic illumination and enhance safety and ambiance. The process includes planning the layout, selecting appropriate materials, wiring the lights and sensors, and mounting the components.

Attic Ladder Installation
This project involves installing a pull-down attic ladder to provide safe and convenient access to your attic space. The process typically includes measuring for the correct ladder size, cutting an opening in the ceiling, framing the opening, securing the ladder, and ensuring it operates smoothly.
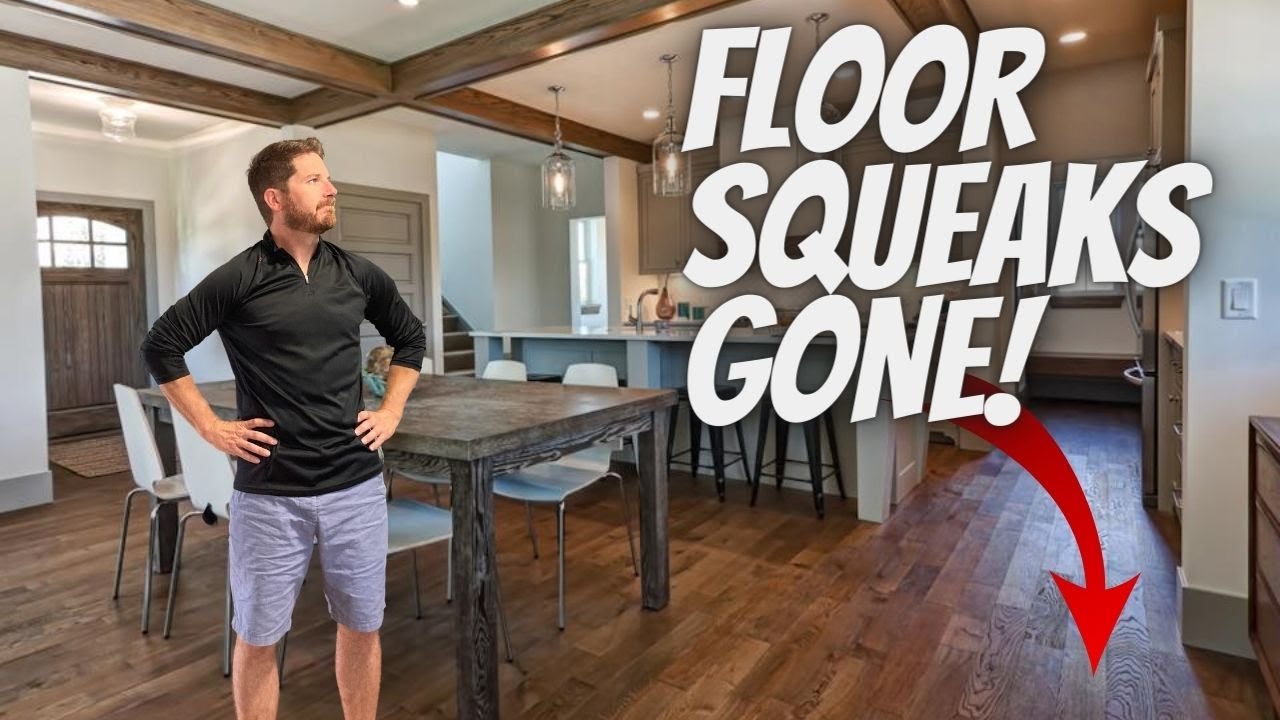
Squeaky Stair Repair
This project addresses the common issue of squeaky stairs by identifying the source of the noise and applying targeted fixes to eliminate it. The process involves a systematic approach to diagnose the cause, which can range from loose treads or risers to friction between wood components, and then implementing appropriate solutions such as tightening fasteners, shimming gaps, or applying lubricants.

Gallery Wall
Plan and install a collection of framed artwork or photos on the wall along a staircase to create a visually appealing display. This involves selecting artwork, planning the layout, choosing appropriate hanging hardware, and executing the installation while considering the angled space.
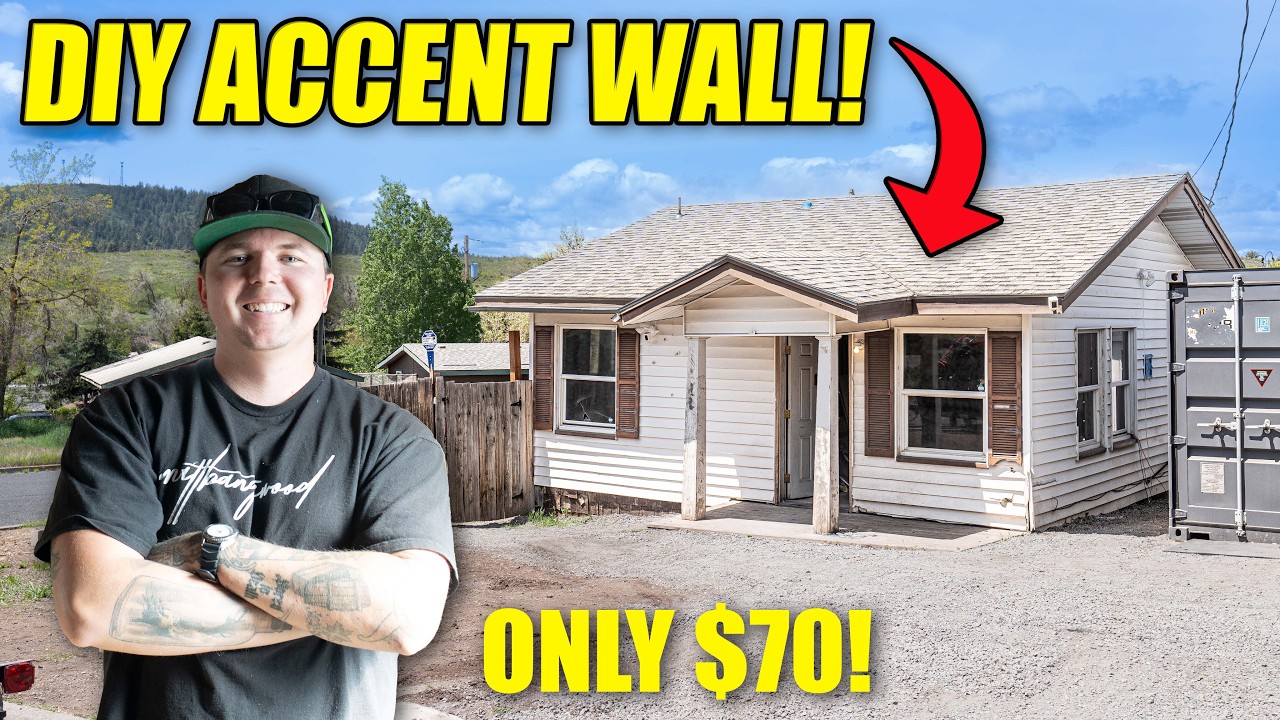
Board and Batten Wainscoting Installation
This project outlines the steps for installing board and batten wainscoting on a staircase wall. It includes measuring, cutting materials, attaching the boards, and applying battens. The process will enhance the aesthetic appeal of the wall and provide a durable finish.
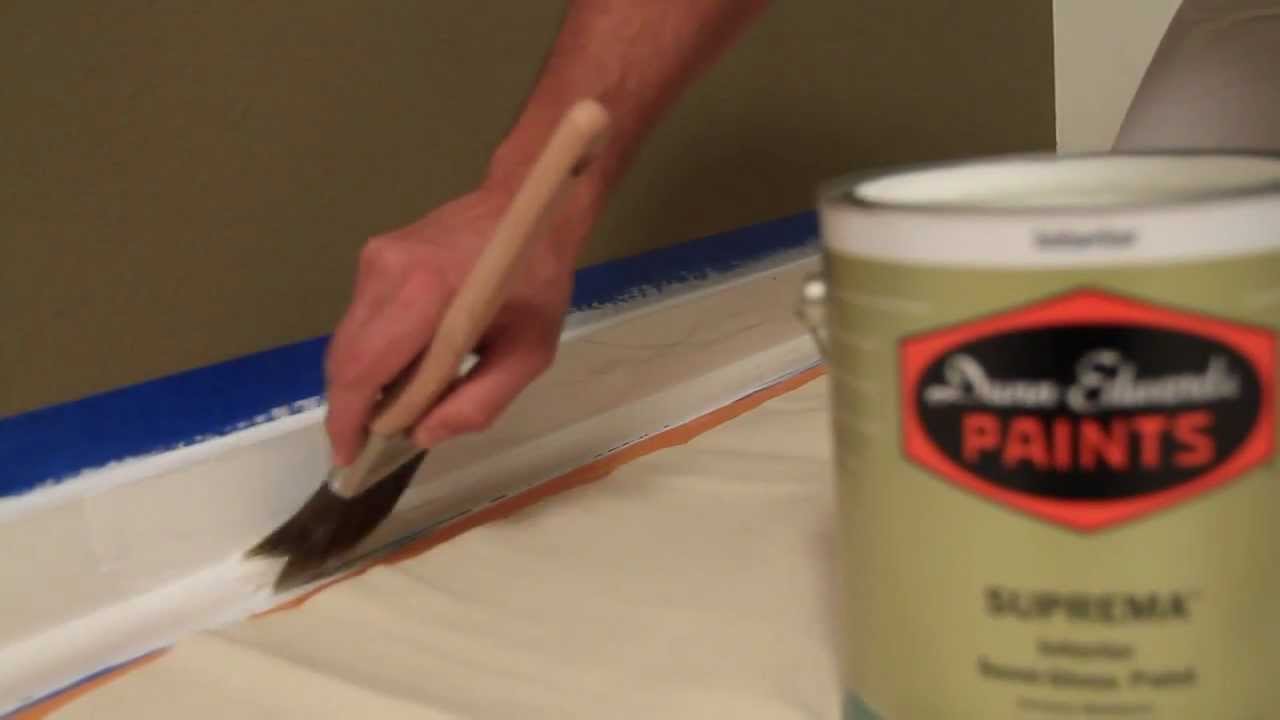
Stair Skirt Boards and Trim Refresher
This project involves removing old stair skirt boards and trim, preparing the wall and stairs, and installing new skirt boards and trim for a refreshed look. It includes measuring, cutting, fitting, fastening, and finishing the new trim pieces.
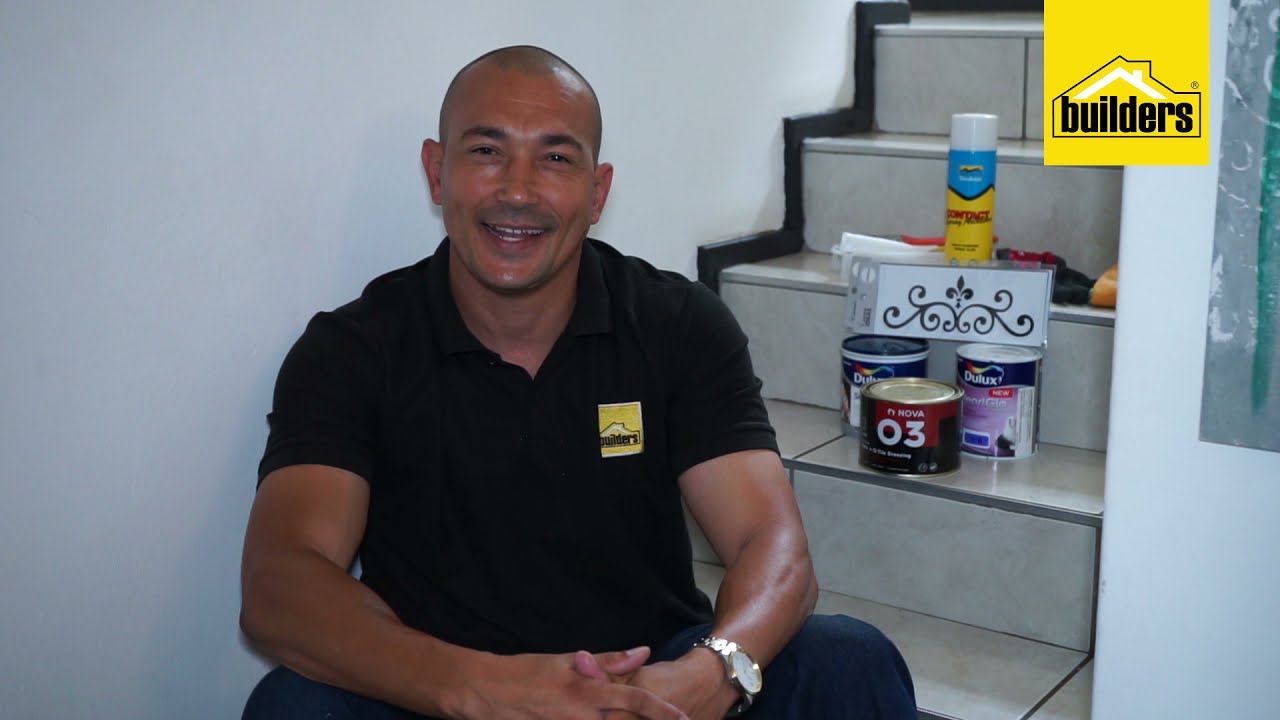
Stair Riser Wallpaper
This project involves applying peel-and-stick wallpaper or stencil designs to the risers of a staircase to enhance its aesthetic appeal.
Powered by Stesso
Don't see your exact project?
Describe what you're building and Stesso AI generates a custom step-by-step guide — complete with matched tools, materials, and video clips from real installs in this store.
Subscribe for exclusive updates
Be the first to know about promotions, new products, and sales.