
Record All Measurements on Template
From How to Measure Outdoor Stairs for Treads · Step 6 of 6 · Video by Direct Carpet
Showing 3:09–4:52 of the source video. Watch the full video with every moment.
What happens in this clip
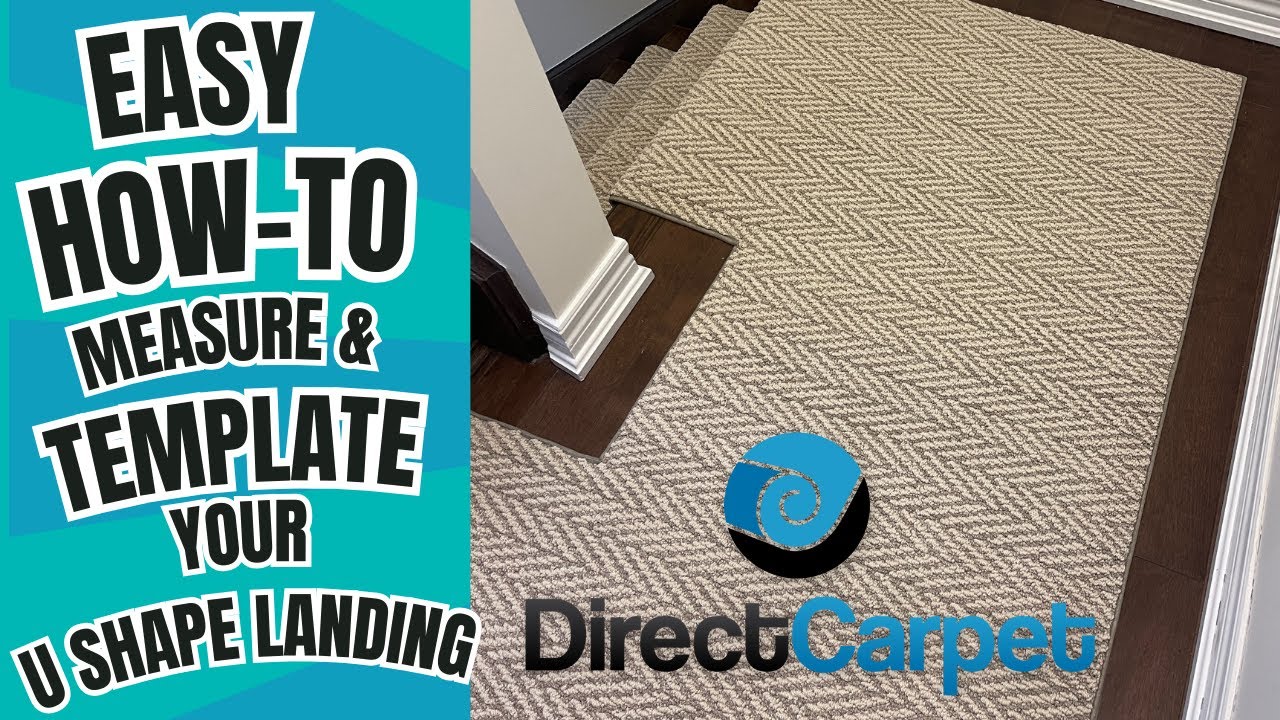
Using a measurement sheet or a blank piece of paper with a general 'U' shape drawn, transpose all the exact measurements obtained from the taped-off area onto the drawing. Include the width of the ascending/descending runner sections (e.g., 26 inches), the length of the middle section at the landing (measured from tape line to tape line, e.g., 13 3/16 inches), the total length of the back section (e.g., 65 inches), and the depth of the landing section (e.g., 24 3/4 inches). Ensure all dimensions are clearly noted on the diagram.
Goal: Transfer all measured dimensions, including runner widths, middle section length, total back length, and landing depth, onto a provided U-shaped template diagram.
What's used
Tools
- Clipboard
- Paper Template
- Pencil
About the full video
This video provides a detailed guide on how to accurately measure and create a template for a U-shaped stair runner landing. It demonstrates marking the center, outlining the runner's width with painter's tape on both the lower and upper sections, and then transcribing these precise measurements onto a schematic drawing to ensure a custom-fit carpet installation.
Step 6 of 6: Document All Measurements and Irregularities
Review all the measurements taken for depth, width, and riser height for each step. Consolidate these notes along with any specific observations about out-of-square corners, unlevel surfaces, or structural issues. A diagram of the stairs with all dimensions clearly labeled can be very helpful. This comprehensive record ensures that you have all the necessary information to accurately order or cut replacement treads that will fit perfectly.
Every video in How to Measure Outdoor Stairs for Treads
Step 1: Inspect Existing Stair Structure
- 0:00–0:13 Assess Existing Stairs and Planning
- 0:00–0:59 Assess Existing Unsafe Staircase
- 0:00–0:12 Remove Old Stairs and Assess Site
Step 2: Measure Tread Depth
- 0:31–1:01 Measure Riser Height and Tread Depth Consistency
- 0:00–0:03 Measure Individual Stair Components
- 0:55–1:05 Measure and Cut First Tread
Step 3: Measure Tread Width
- 0:21–0:53 Measure Stair Tread Width
- 0:00–0:03 Measure Individual Stair Components
- 7:25–8:46 Measure Winder Steps Width
Step 4: Measure Riser Height
Step 5: Check for Stair Squareness and Level
- 1:11–2:23 Identify and Measure Out-of-Square Deviations
- 12:00–14:21 Check Tread Level and Stringer Fit
- 0:18–0:24 Verify Overall Frame Squareness, Plumb, and Level
Step 6: Document All Measurements and Irregularities
- 3:09–4:52 Record All Measurements on Template (this video)
- 0:00–0:03 Measure Individual Stair Components
- 1:36–2:16 Measure Worn Sections for Code Compliance
How to Measure Outdoor Stairs for Treads
This project outlines the process for accurately measuring outdoor stairs to determine the correct dimensions for new treads. This involves understanding the existing stair structure, taking precise measurements of each step, and accounting for any irregularities.
Read the full guide Browse all guides
Planning this project? Shop Oak Valley Designs.

Subscribe for exclusive updates
Be the first to know about promotions, new products, and sales.