
Calculate Riser Height (Option 2) and Verify Code Compliance
From How to Measure Outdoor Stairs for Treads · Step 4 of 6 · Video by stairbuilding
Showing 1:44–2:33 of the source video. Watch the full video with every moment.
What happens in this clip
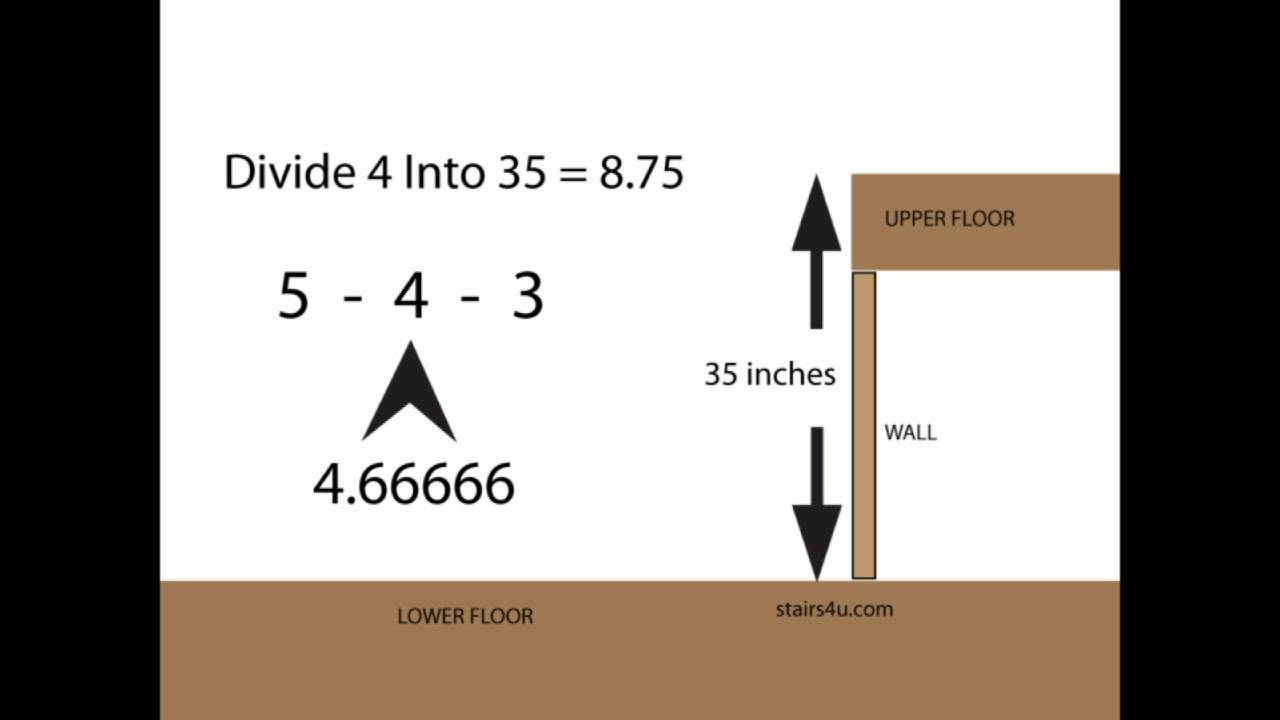
To double-check or explore other potential options, divide the total rise (35 inches) by a whole number slightly lower than your approximate riser count (e.g., 4). In this example, 35 inches divided by 4 risers equals 8.75 inches per riser. This height is typically unacceptable for most building departments and building codes, as the maximum allowable rise for a single step is usually 8 inches. Anything above 8 inches would also be uncomfortable for users, thus compromising both safety and comfort. This step emphasizes the importance of adhering to building codes while prioritizing the overall safety and comfort of the staircase.
Goal: Confirm chosen riser heights meet building codes and comfort standards
What's used
Tools
- Calculator
About the full video
This instructional guide details the process of accurately calculating the number and individual height of stair risers, ensuring they meet building codes for safety and comfort. The method involves measuring the total vertical rise, estimating the number of risers using an average height, and then testing different whole numbers of risers against the total rise to determine compliant and comfortable individual riser heights.
Step 4 of 6: Measure Riser Height
Measure the vertical distance from the top surface of one tread to the top surface of the tread immediately below it. This measurement is the riser height. Record the riser height for each individual step. Consistency in riser height is important for the usability and safety of the stairs.
Every video in How to Measure Outdoor Stairs for Treads
Step 1: Inspect Existing Stair Structure
- 0:00–0:13 Assess Existing Stairs and Planning
- 0:00–0:59 Assess Existing Unsafe Staircase
- 0:00–0:12 Remove Old Stairs and Assess Site
Step 2: Measure Tread Depth
- 0:31–1:01 Measure Riser Height and Tread Depth Consistency
- 0:00–0:03 Measure Individual Stair Components
- 0:55–1:05 Measure and Cut First Tread
Step 3: Measure Tread Width
- 0:21–0:53 Measure Stair Tread Width
- 0:00–0:03 Measure Individual Stair Components
- 7:25–8:46 Measure Winder Steps Width
Step 4: Measure Riser Height
- 1:44–2:33 Calculate Riser Height (Option 2) and Verify Code Compliance (this video)
- 1:24–1:56 Repeat for All Risers and Measure Variation
- 4:32–5:10 Calculate Individual Riser Height
Step 5: Check for Stair Squareness and Level
- 1:11–2:23 Identify and Measure Out-of-Square Deviations
- 12:00–14:21 Check Tread Level and Stringer Fit
- 0:18–0:24 Verify Overall Frame Squareness, Plumb, and Level
Step 6: Document All Measurements and Irregularities
- 3:09–4:52 Record All Measurements on Template
- 0:00–0:03 Measure Individual Stair Components
- 1:36–2:16 Measure Worn Sections for Code Compliance
How to Measure Outdoor Stairs for Treads
This project outlines the process for accurately measuring outdoor stairs to determine the correct dimensions for new treads. This involves understanding the existing stair structure, taking precise measurements of each step, and accounting for any irregularities.
Read the full guide Browse all guides
Planning this project? Shop Oak Valley Designs.

Subscribe for exclusive updates
Be the first to know about promotions, new products, and sales.