
Measure and Calculate Stair Dimensions
From Gallery Wall · Step 2 of 8 · Video by Sharpimagetv
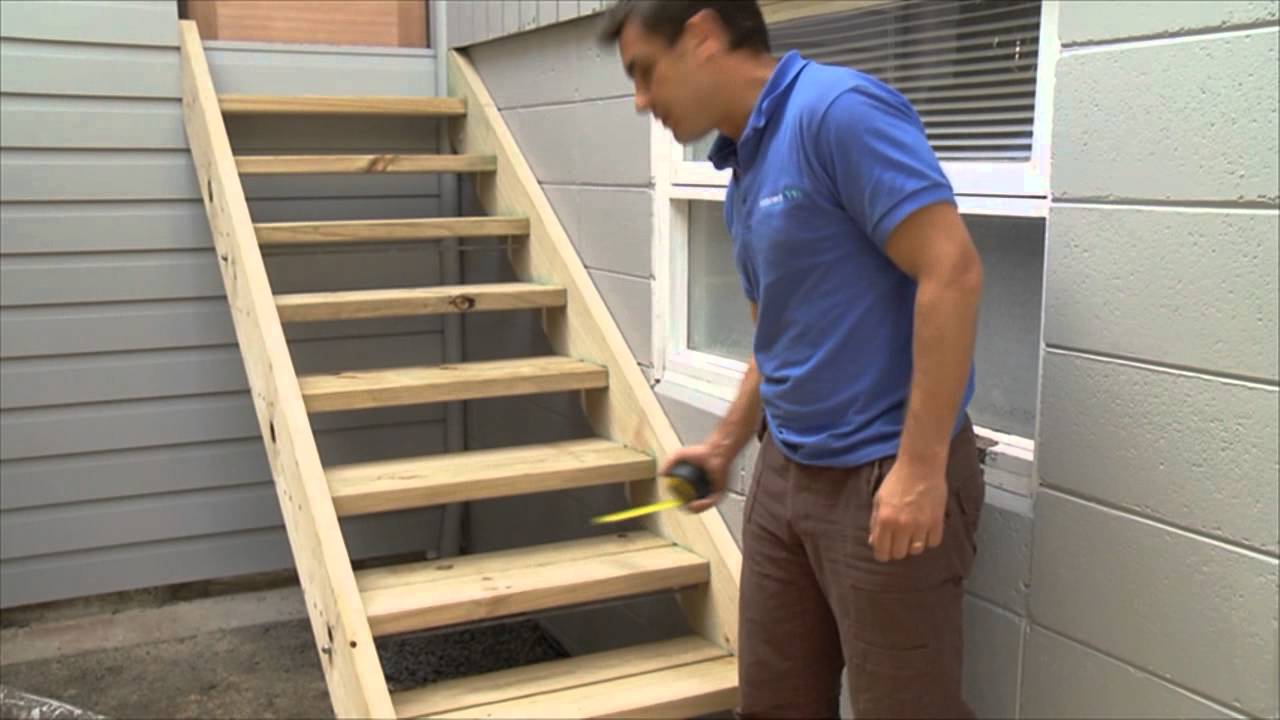
Showing 1:14–1:25 of the source video.
What happens in this clip
First, measure the total height of the area where the stairs will be installed. Using this total height, and considering local building codes for rise and run, calculate the exact number of steps (treads) you will need. Simultaneously, determine the required width for each tread and the consistent rise (height) for each step to ensure a comfortable and safe ascent/descent. This pre-calculation is vital for accurate stringer layout and material estimation.
Goal: Determine the number, width, and rise of steps
What's used
Tools
- Calculator
- Pencil
- Tape Measure
- Long ruler
About the full video
This project provides a step-by-step guide on how to build a timber staircase, covering initial planning and terminology, through marking and cutting, to assembly and final installation. The instructions emphasize the importance of pre-planning, regulatory checks, and precise execution for a sturdy and safe structure.
Step 2 of 8: Measure Staircase Wall Space
Measure the total length and height of the staircase wall. Note any obstructions such as light switches, outlets, or windows. This information will be crucial for planning the layout.
Other videos for this step
Gallery Wall
Plan and install a collection of framed artwork or photos on the wall along a staircase to create a visually appealing display. This involves selecting artwork, planning the layout, choosing appropriate hanging hardware, and executing the installation while considering the angled space.
Read the full guide Browse all guides
Planning this project? Shop Oak Valley Designs.
Subscribe for exclusive updates
Be the first to know about promotions, new products, and sales.