
Calculate Individual Step Rise and Total Run
From How to Lay Out and Cut Deck Stair Stringers · Step 1 of 6 · Video by Cottage Life
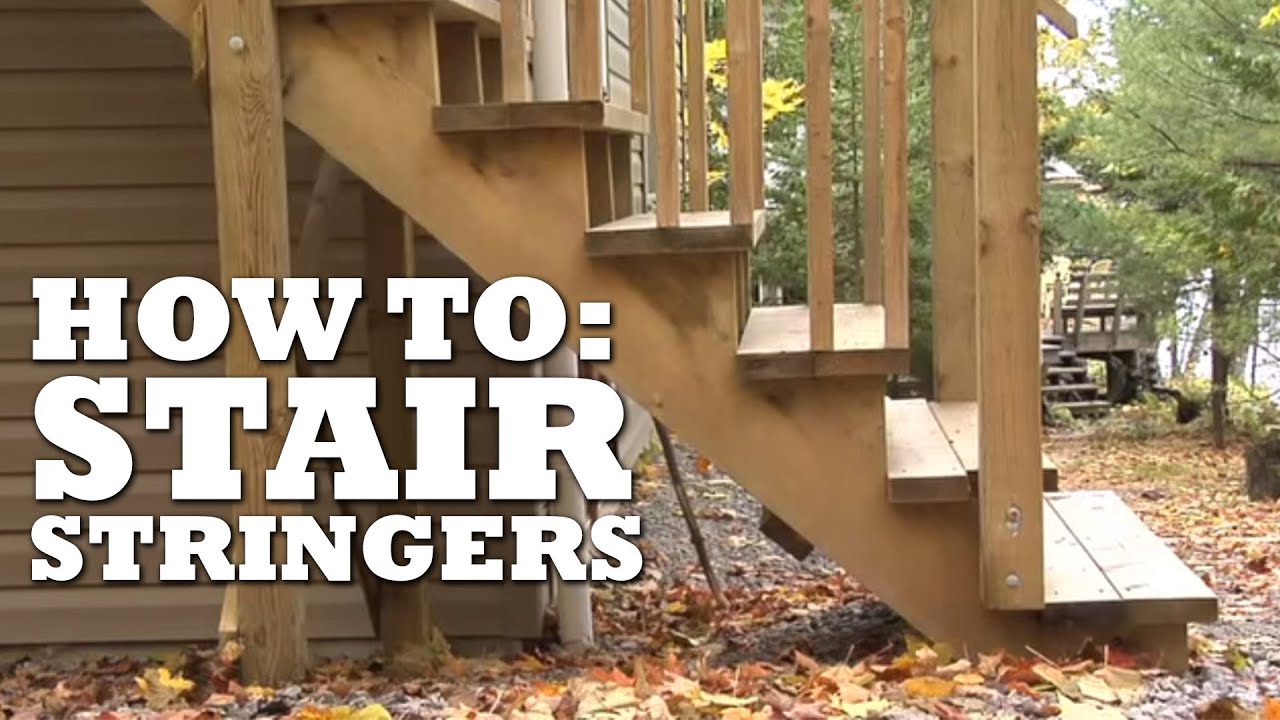
Showing 0:51–1:37 of the source video. Watch the full video with every moment.
What happens in this clip
After determining the total rise (e.g., 43.5 inches), calculate the individual step rise based on local building codes. The example code states a step must be between 4 7/8 inches and 7 7/8 inches. The presenter prefers a 7-inch rise. Dividing 43.5 inches by 7 inches suggests approximately 6 steps. To get an exact, even rise, divide the total rise (43.5 inches) by the whole number of steps (e.g., 6 or 7). The presenter determines 6 steps at 7-1/4 inches each will give a total rise of 43.5 inches. For the 'run' (horizontal depth of each step), a typical tread is 10 inches. With 6 steps, the total run will be 60 inches (6 steps * 10 inches/step). Verify that the ground at the 60-inch mark from the deck maintains a consistent height or adjust the final step if needed.
Goal: Determine precise individual step rise and total horizontal length (run) for the staircase.
What's used
Tools
- Pencil
- Scrap Plywood
- Notepad
- Tape Measure
About the full video
This project guides you through the process of calculating, laying out, and cutting stair stringers for a deck. It covers determining the total rise and run, calculating individual step dimensions, creating a template on scrap plywood, and then using that template to mark and cut the actual stringer material for consistent and safe stairs.
Step 1 of 6: Determine Stair Riser Height and Tread Depth
The first step in laying out deck stair stringers is to determine the optimal riser height and tread depth. The total rise is the vertical distance from the ground or landing to the deck surface. Divide the total rise by the desired number of risers to get the riser height. For example, if your total rise is 40 inches and you want 7 risers, each riser would be approximately 5.7 inches. Building codes often specify a maximum riser height (e.g., 7.75 inches) and a minimum tread depth (e.g., 10 inches). It's best to aim for consistency across all steps. The total run (or going) of the stairs is the horizontal distance covered by the treads. The formula for comfortable stairs is often cited as '2 * riser height + tread depth' should be between 24 and 25 inches. Calculate these values carefully to ensure safe and comfortable stairs.
Every video in How to Lay Out and Cut Deck Stair Stringers
Step 1: Determine Stair Riser Height and Tread Depth
- 0:06–1:32 Calculate Stair Dimensions
- 0:19–0:57 Calculate Stair Dimensions and Stringer Type
- 0:51–1:37 Calculate Individual Step Rise and Total Run (this video)
Step 2: Select Stringer Material
- 0:00–0:03 Cut Stringers
- 6:08–6:51 Stair Stringer Fabrication
- 2:20–3:14 Mark and Cut Stringers
Step 3: Mark the First Stringer Layout
- 3:10–3:59 Mark the Stringer Board
- 6:59–9:34 Mark the Stair Stringer for Cutting
- 6:12–7:01 Marking the Stringers
Step 4: Cut the First Stringer
- 6:15–7:14 Cut Out the Stringer
- 4:16–5:49 Cut Stringers
- 15:12–19:27 Cutting the Stair Stringer
Step 5: Transfer Layout and Cut Additional Stringers
- 8:43–8:58 Cutting Remaining Stringers using Template
- 7:14–7:47 Replicate Stringers (Pattern Use)
- 2:49–3:44 Layout and Cut Stringers
Step 6: Trim the Bottom of the Stringers
- 7:25–10:59 Mark Top and Bottom Stringer Cuts
- 7:30–8:22 Check and Adjust First Stringer
- 8:10–9:35 Mark Top and Bottom Stringer Cuts
How to Lay Out and Cut Deck Stair Stringers
Outline for laying out and cutting deck stair stringers, including material selection, measurement, layout, and cutting techniques.
Read the full guide Browse all guides
Planning this project? Shop Oak Valley Designs.

Subscribe for exclusive updates
Be the first to know about promotions, new products, and sales.